Renovating for the Life Ahead: A Mon Jervois Home Reimagined
- Project
- Renovation of a residence at Mon Jervois
- Timeline
- Approximately six months from briefing to handover
- Layout
- Main bedroom relocated from the second floor to the first; former master bedroom reconfigured as a guest room with additional storage
- Bathrooms
- Large-format tiles throughout, with a distinct feature wall in the powder room, master bathroom and guest bathroom
- Entertaining
- Kitchen island as a gathering point; a more functional laundry zone around the roof terrace, which extends the entertainment area
- Designer quoted
- Jane Febrina, Designer at Collective Designs
Renovation is not always about repairing what no longer works. Sometimes, it begins with a quieter shift: the way we live has changed, and the home needs to change with us.
That was the starting point for this residence at Mon Jervois. The existing interior was already modern and well considered, but it had been designed around an earlier chapter of the owners’ lives. As their needs evolved, so did their priorities.
“The original character of the space was fine. It was already modern, but it suited their previous lifestyle. Listening to how the clients live now, and how they want to live in the future, is what led us to reorganise the layout around their current and future lifestyle,” explains Jane Febrina, Designer at Collective Designs.
The brief centred on two important considerations: making everyday activities and rest more comfortable, and ensuring the home could continue to accommodate the owners’ love of entertaining. Family, relatives and friends visit regularly, particularly for festive occasions, so the house needed to work just as naturally for social gatherings as it did for quieter daily routines.
Rather than changing the home purely for visual impact, Collective Designs approached the renovation through planning and circulation — reconsidering how each area could better support the way the owners now use their home.
Bringing the Main Bedroom Downstairs
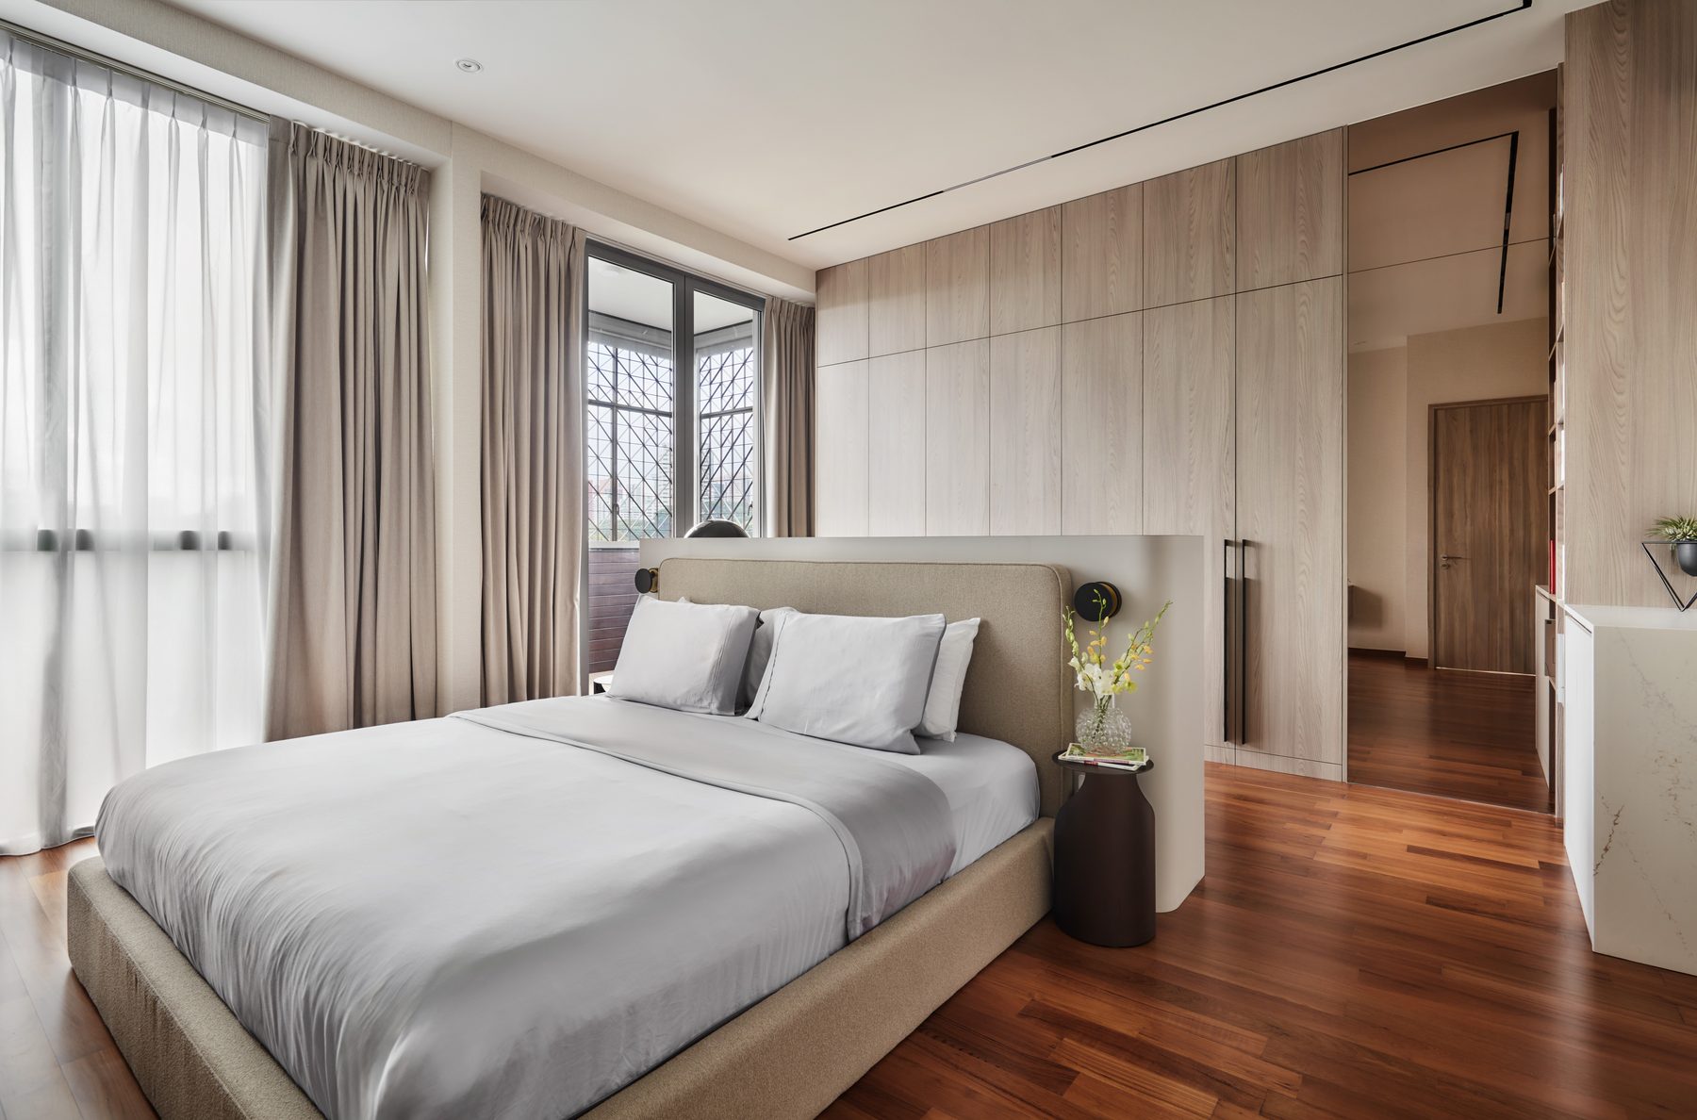
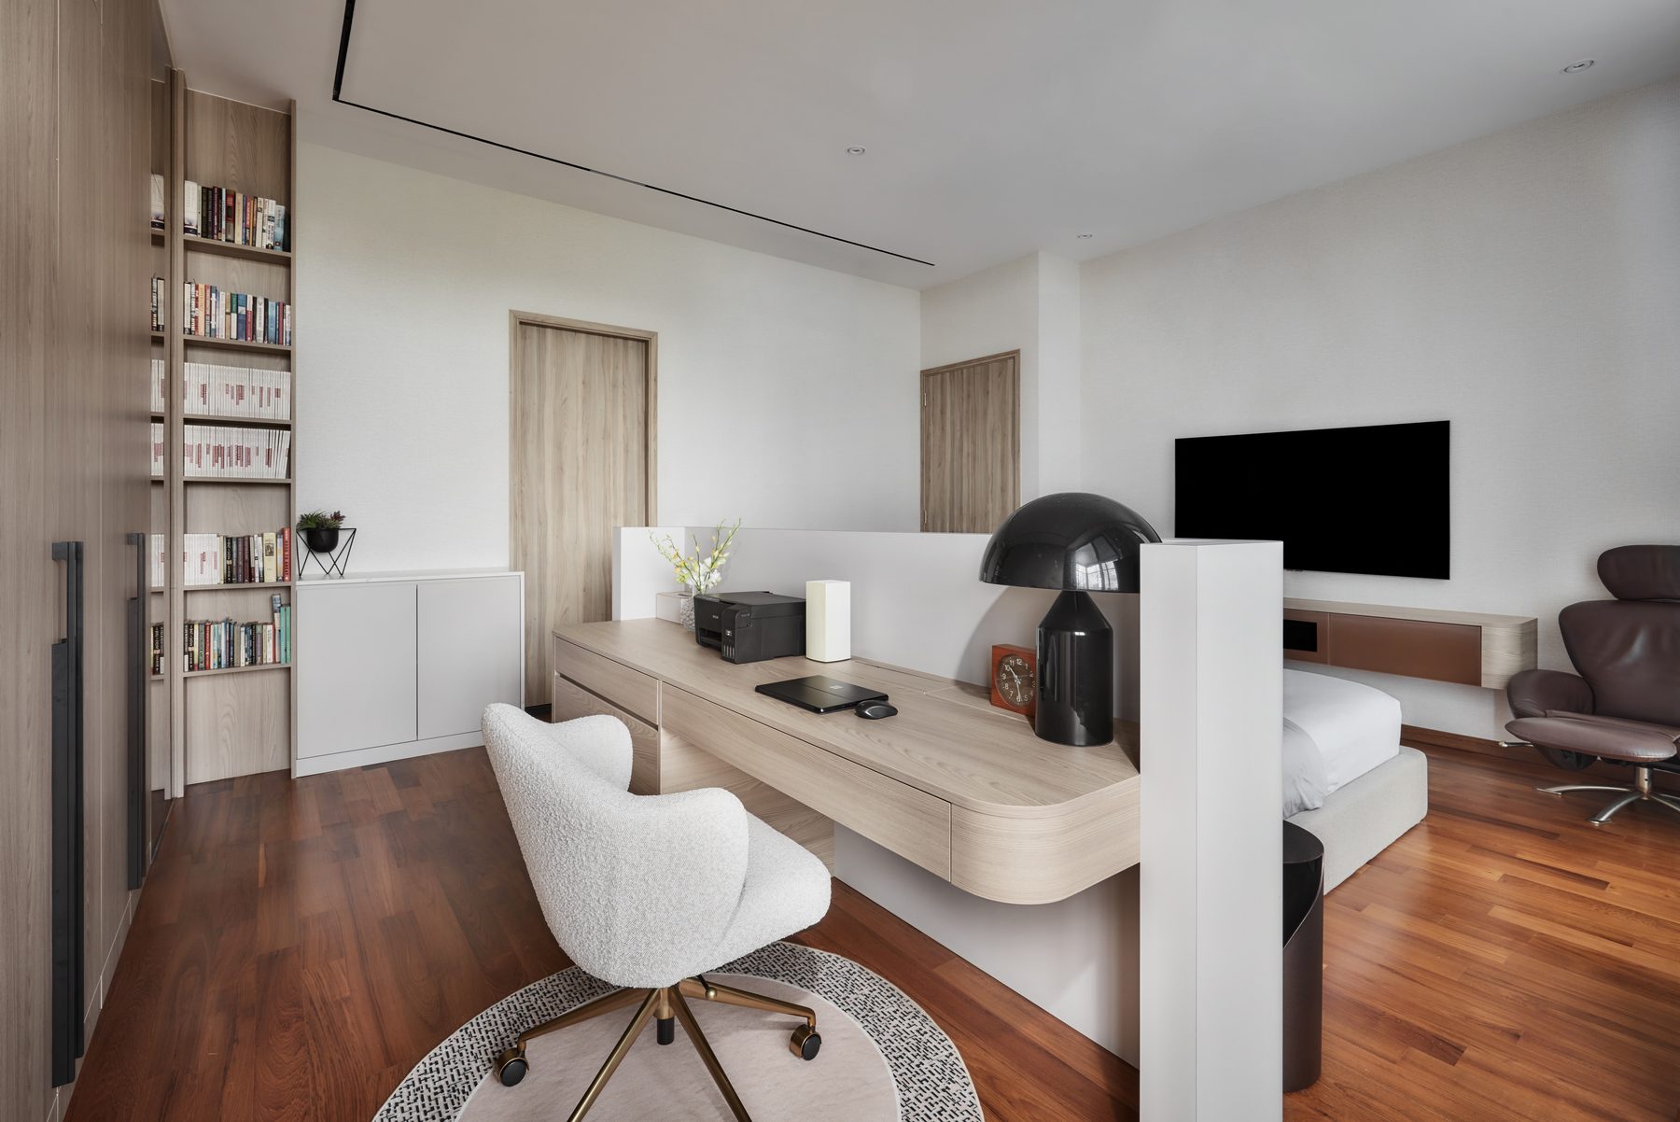
One of the most significant changes was relocating the main sleeping area from the second floor to the first. The existing junior master bedroom and an adjoining bedroom were combined to form one larger bedroom, creating a more generous and accessible private space.
The former master bedroom was then reconfigured as a guest room with additional storage. The arrangement also provides bathroom access in relation to the outdoor roof terrace, allowing the upper level to respond more effectively to both guests and the way the terrace is used.
Giving Each Bathroom Its Own Identity
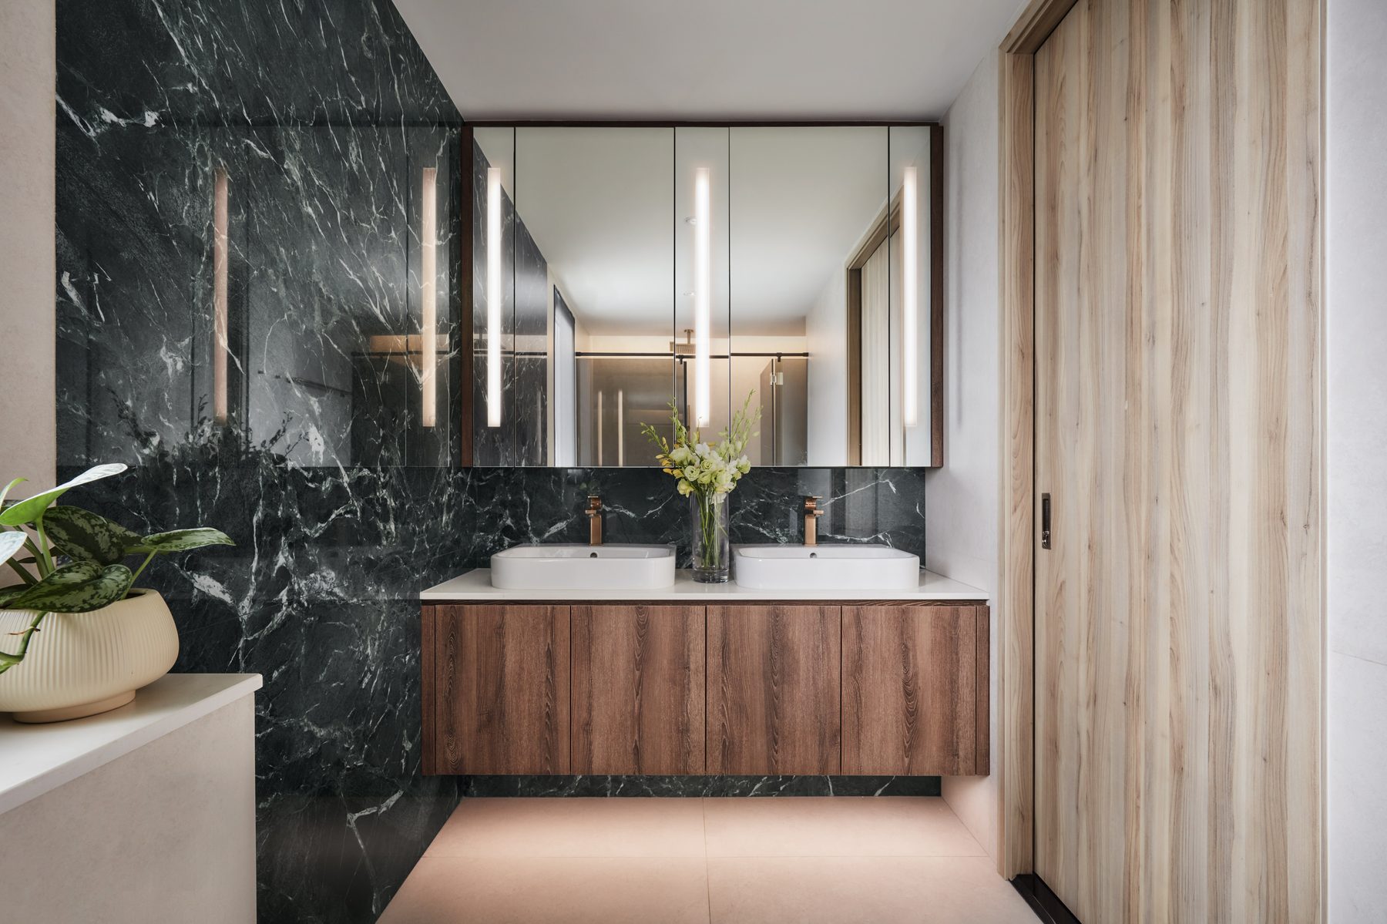
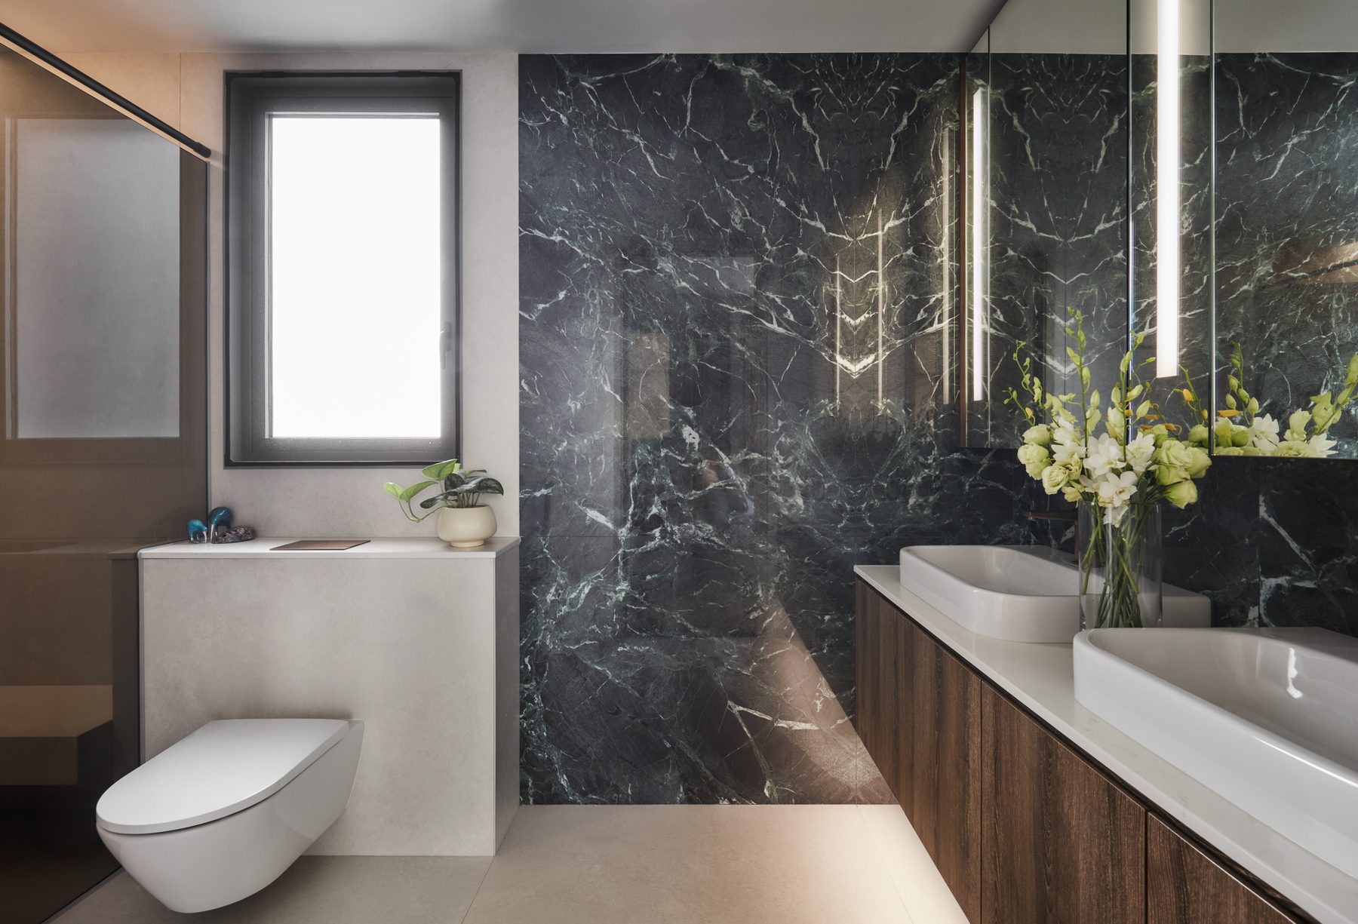
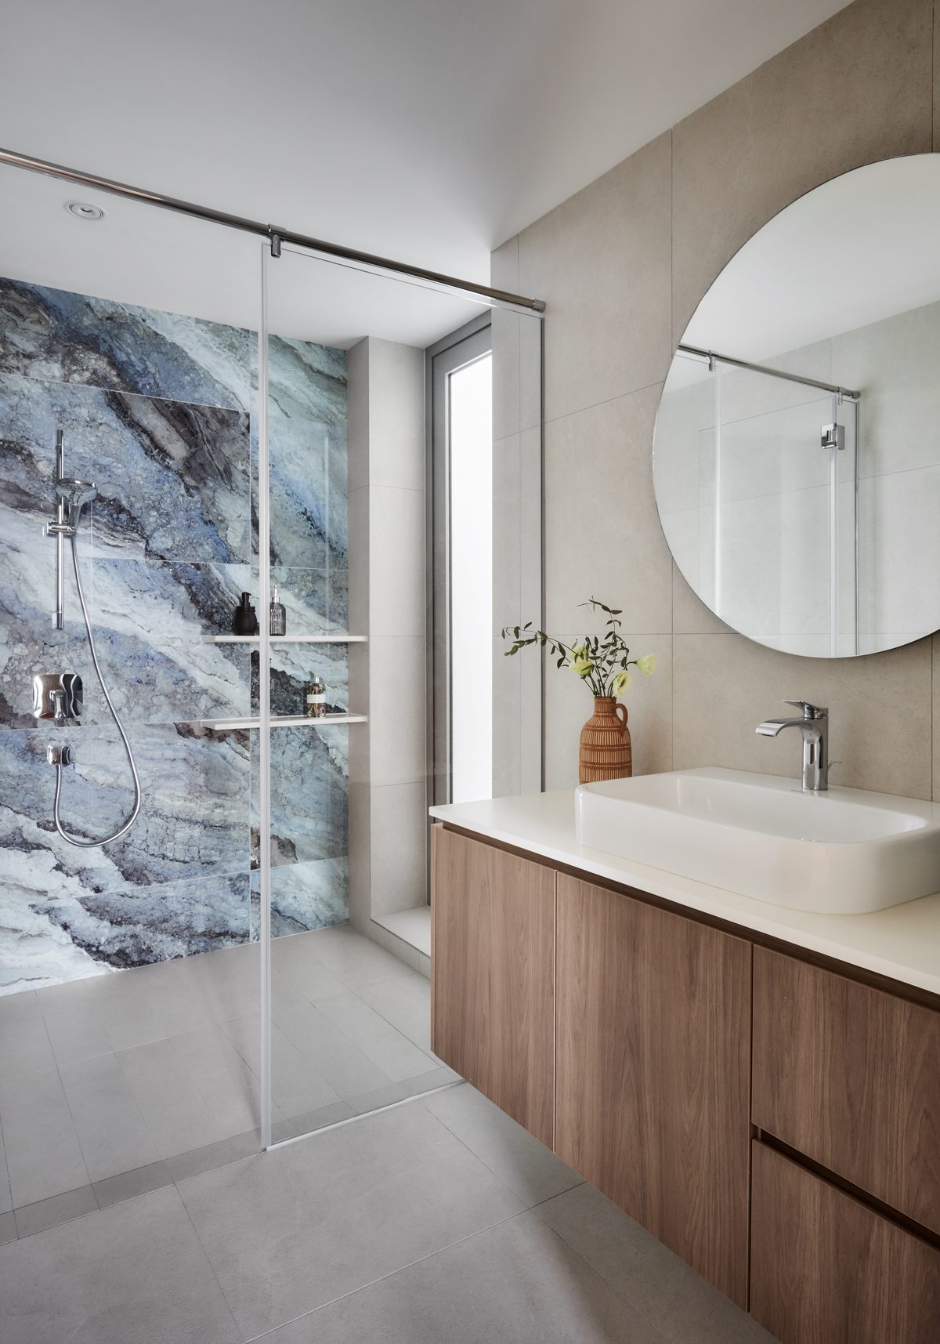
Material selection became another important layer of the renovation. Large-format tiles were introduced throughout the bathrooms, helping to create cleaner, more continuous surfaces. Rather than applying the same treatment everywhere, the powder room, master bathroom and guest bathroom were each given their own feature wall. This allows every bathroom to have a distinct character whilst maintaining a consistent sense of refinement across the home.
The result is not simply decorative. Scale, surface and material are used to give each room presence without overwhelming the overall composition.
A Kitchen Made for Gathering
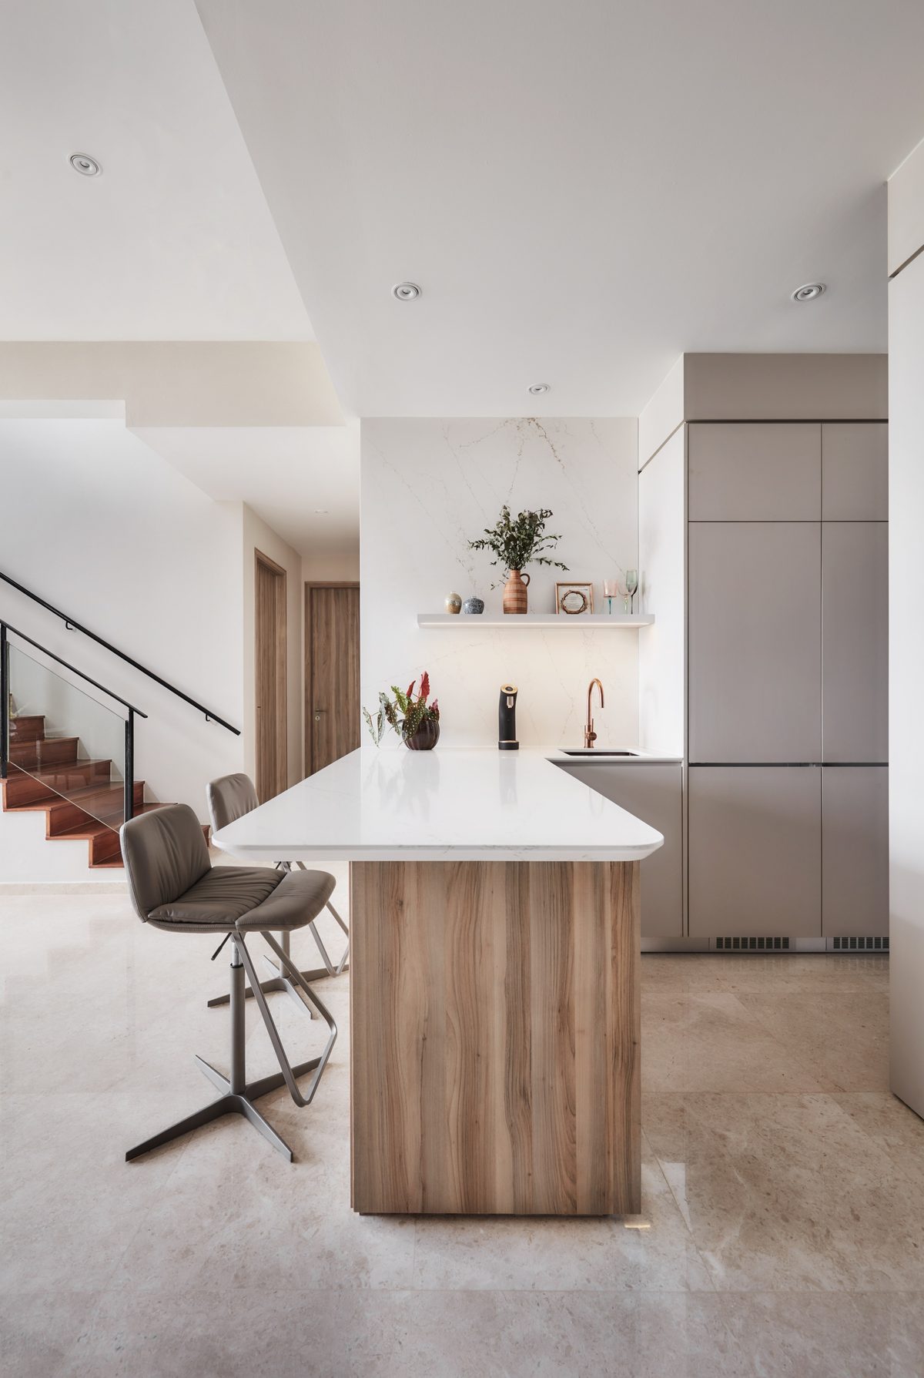
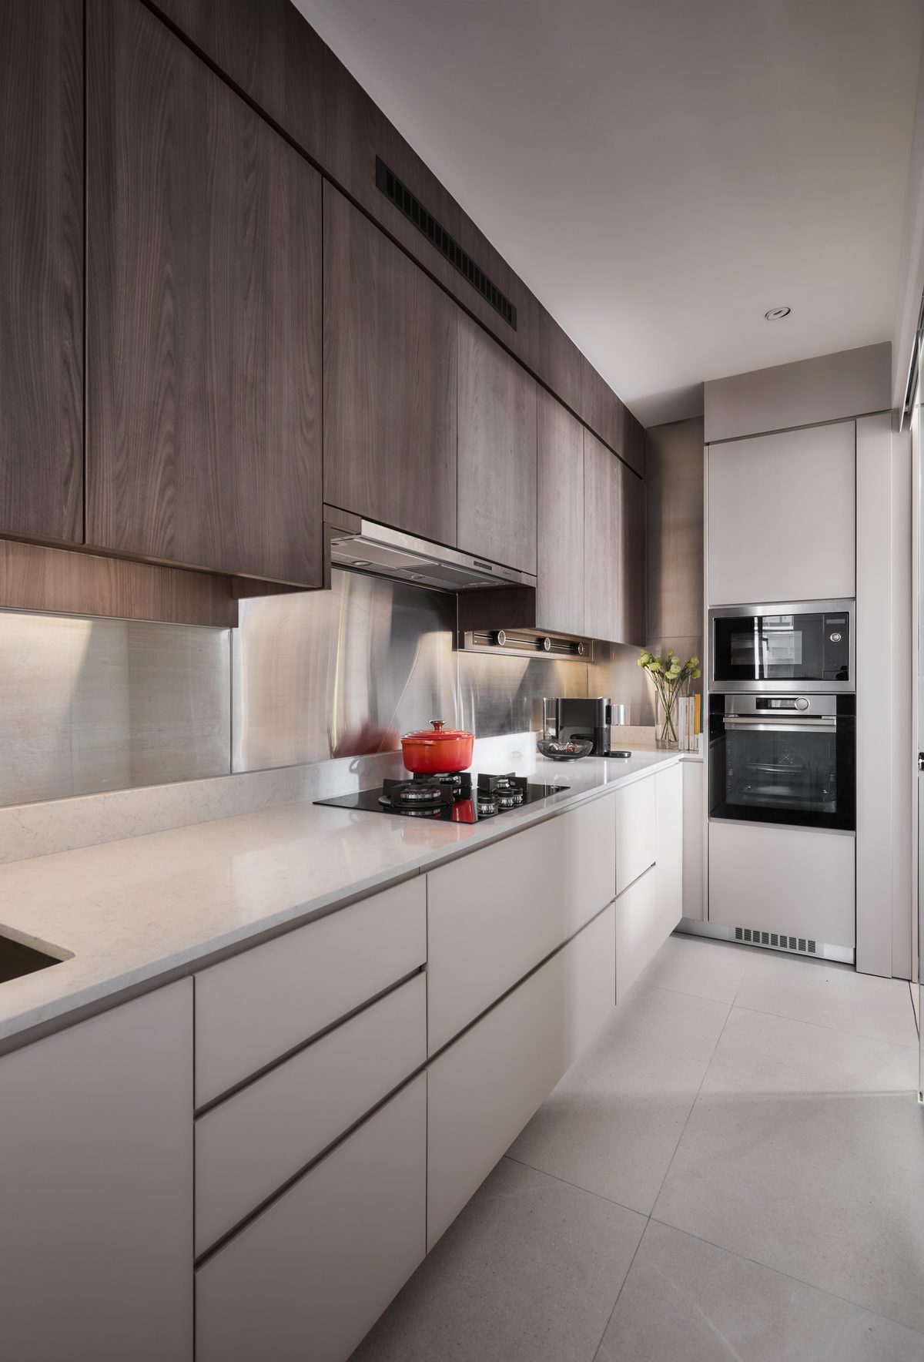
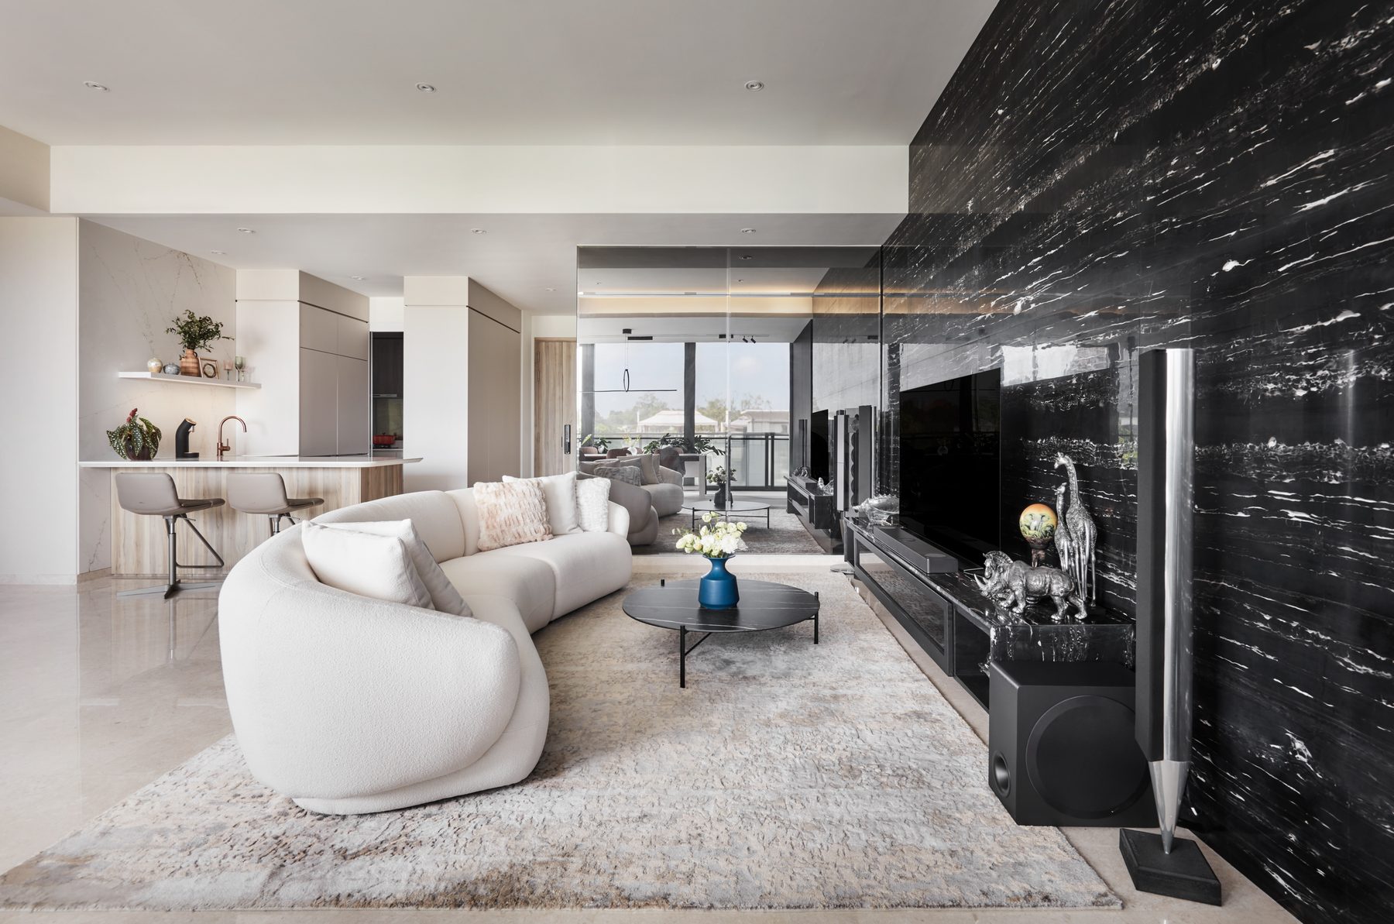
Because entertaining plays such an important role in the owners’ lifestyle, the kitchen was considered as more than a place for food preparation. An island was introduced as a natural gathering point — somewhere guests can sit, talk and remain connected to the activity of the kitchen.
This small spatial gesture changes the social dynamic of the room. Preparation and conversation can happen together, allowing the kitchen to become part of the entertainment experience rather than a separate service space.
Extending Function to the Roof Terrace
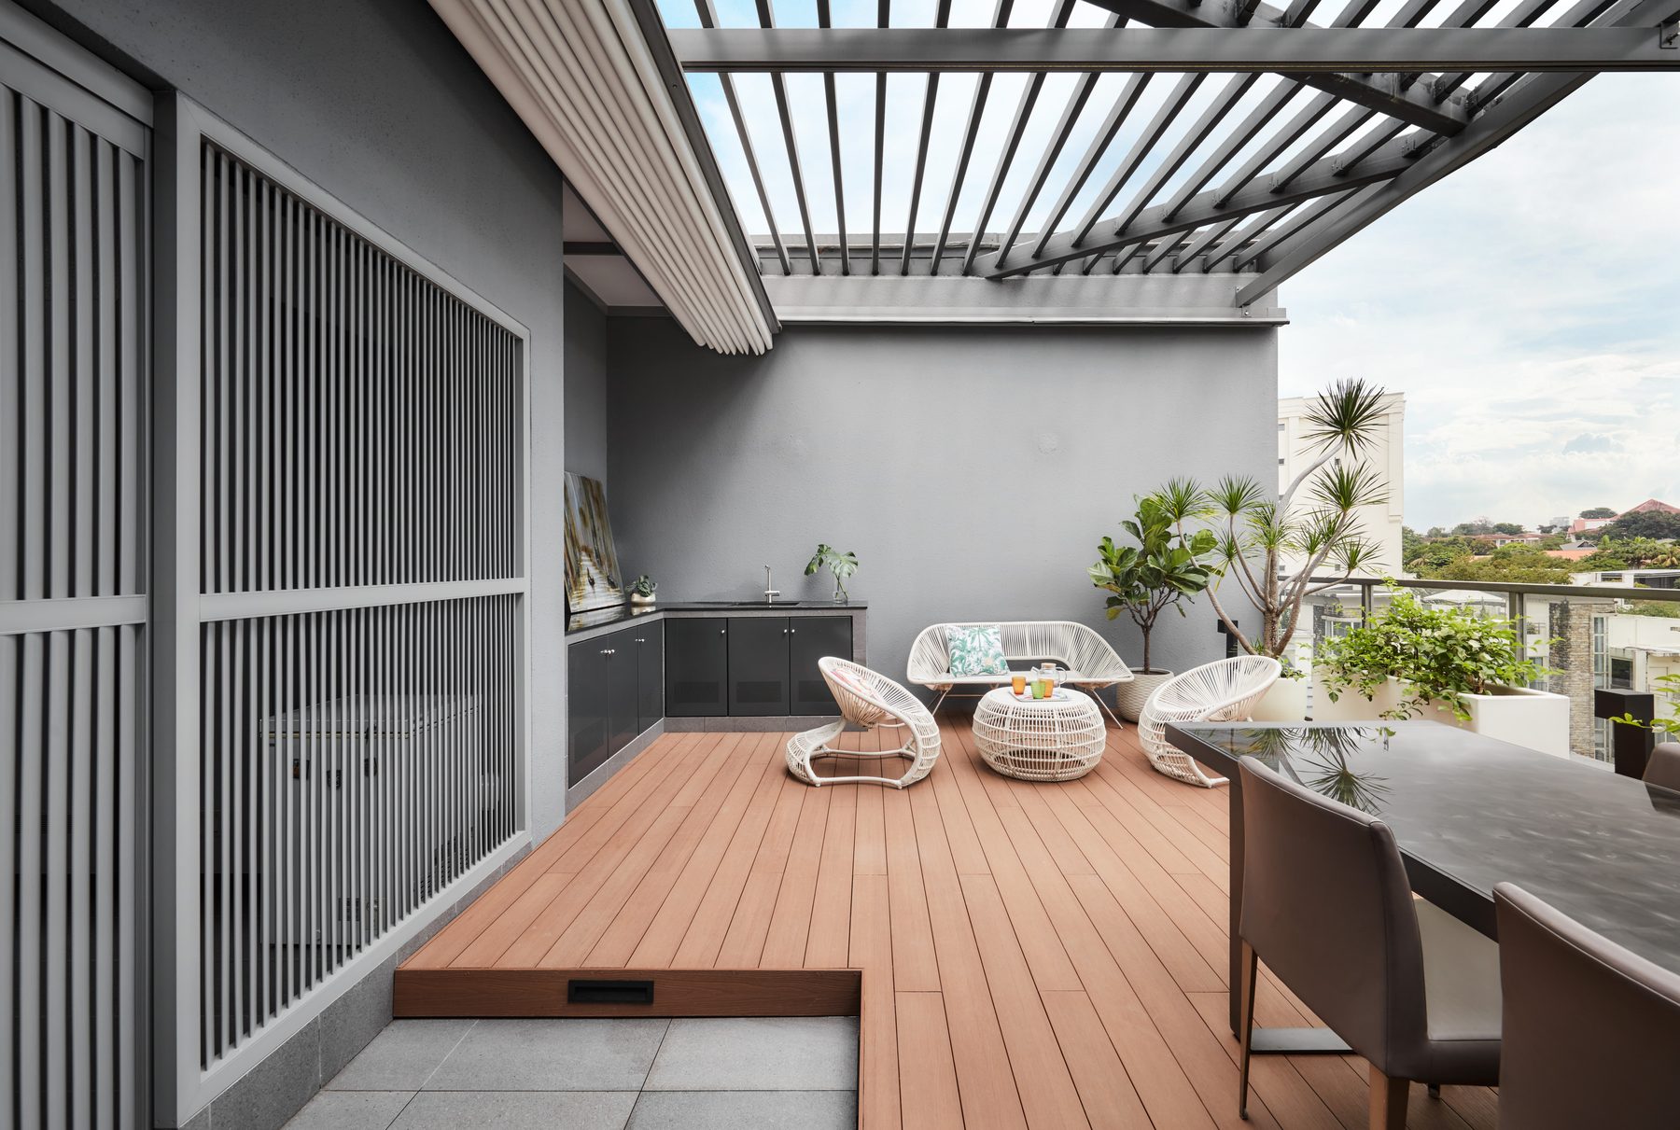
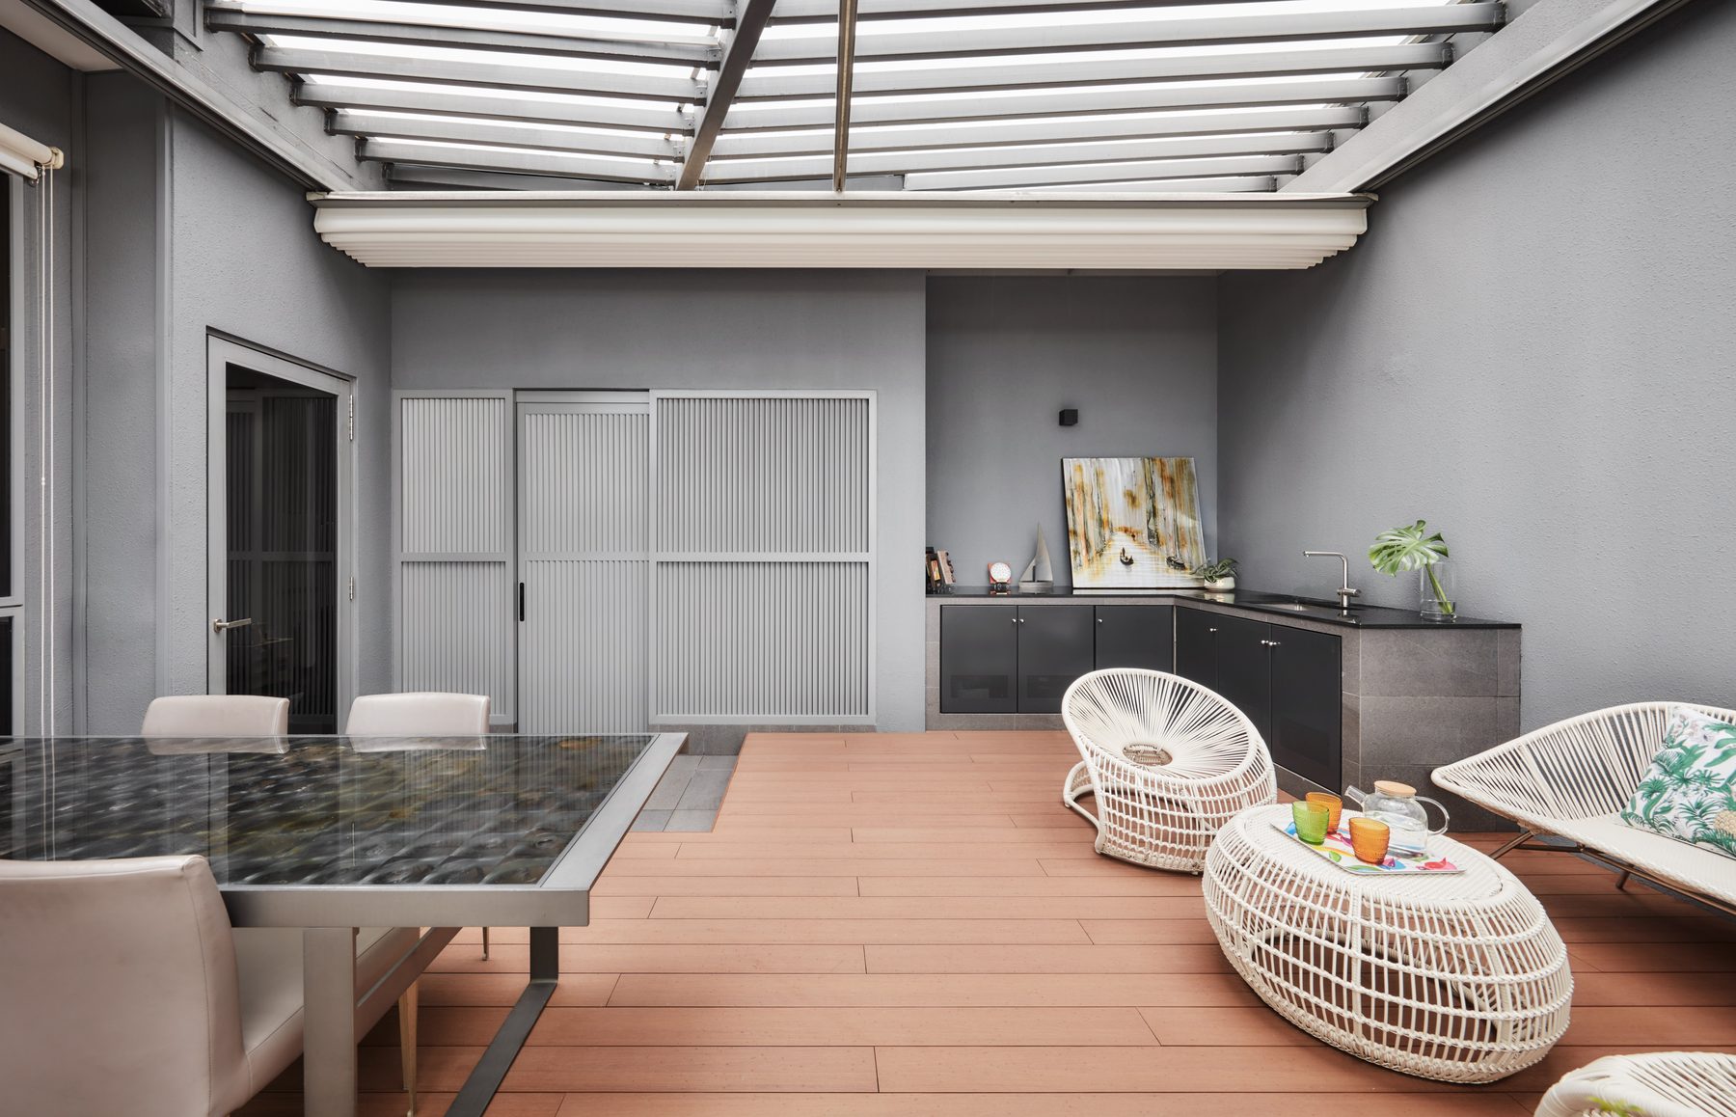
The service areas were also reconsidered. A more functional laundry zone was created around the roof terrace, improving the practical side of the home whilst allowing the terrace itself to operate as an extension of the entertainment area. It is an example of how service spaces and social spaces can coexist when their relationship is planned carefully. Function is accommodated without interrupting the experience of the home.
Designing and Building in Parallel
From the initial briefing to final handover, the project took approximately six months. The programme was organised across design and implementation, with several stages overlapping to make the process more efficient.
The early design work focused on the general architectural requirements of the renovation, including bathrooms, flooring, ceilings, power points, electrical works and plumbing. This initial stage took approximately two months. Once those elements had been sufficiently resolved, work began on site. At the same time, the design team continued developing the finer details in the studio, including the carpentry and joinery drawings.
Working in parallel allowed the project to move forward without waiting for every detail to be completed before construction began. “We did this to save time,” Jane explains. “Otherwise, it might have taken around eight months, but we managed to complete the project from briefing to handover in about six months.”
A Home Designed for the Next Chapter
The Mon Jervois renovation demonstrates that a successful renovation does not always need to erase what came before. Sometimes, the existing home already has the right character. What needs to change is the way the spaces relate to the people living within them.
By reconsidering the bedroom arrangement, strengthening spaces for entertaining, improving service areas and paying close attention to material comfort, Collective Designs reshaped the home around the owners’ present routines while preparing it for the future.
Since 1991, Collective Designs has been creating bespoke condominium homes and private residences in Singapore, with each project shaped around the people who live there. Because the most enduring homes are not designed only for how we live today, but for how life continues to evolve.
Questions about this project
Why was the Mon Jervois home renovated?
The existing interior was already modern and well considered, but it had been designed around an earlier chapter of the owners' lives. The renovation reorganised the layout around how they live now and how they want to live in the future, including their love of entertaining.
What changed in the layout of the home?
The main sleeping area was relocated from the second floor to the first by combining the existing junior master bedroom and an adjoining bedroom into one larger bedroom. The former master bedroom was reconfigured as a guest room with additional storage.
How long did the Mon Jervois renovation take?
About six months from briefing to handover. Design and implementation overlapped, with early design work taking approximately two months before work began on site. According to designer Jane Febrina, it might otherwise have taken around eight months.
How was the home designed for entertaining?
An island was introduced in the kitchen as a natural gathering point, so preparation and conversation can happen together. A more functional laundry zone was also created around the roof terrace, allowing the terrace to operate as an extension of the entertainment area.